attractions
Casa D'Albrollo - Mario Roberto Álvarez
About this place
Discover Casa D'Albrollo - Mario Roberto Álvarez
Casa D'Albrollo
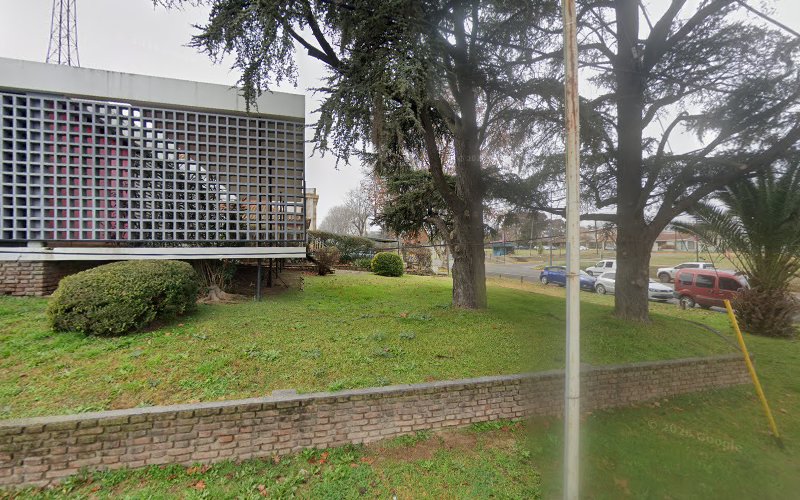
Casa D'Albrollo, located in Pergamino, Buenos Aires Province, Argentina, is a distinguished example of modernist architecture designed by the esteemed architect Mario Roberto Álvarez. Constructed between 1957 and 1958, this single-family residence reflects Álvarez's commitment to rationalist and modernist principles, showcasing his innovative approach to residential design.
Architectural Design and Layout
The house is situated on a 500-square-meter corner lot, measuring 50 meters along an avenue and 21 meters along a side street. This strategic positioning allows for the creation of a substantial front garden, enhancing privacy and integrating the residence harmoniously with its surroundings. The design elevates the building by half a level, optimizing orientation and improving visual connections, while minimizing its footprint on the land. This approach results in a compact, two-story volume that stands freely on the lot, with the main living areas situated on the elevated upper floor. The ground floor houses secondary spaces, including service areas and a semi-subterranean level, which is concealed from the exterior, giving the impression of a single elevated structure. This design strategy not only enhances the aesthetic appeal of the house but also addresses functional considerations, such as privacy and spatial organization.
Architectural Features and Materials
The house features a minimalist design with smooth, unadorned facades and the use of right angles, characteristic of rationalist and modernist architecture. The central hall serves as a unifying point, connecting various sections of the house, and the layout emphasizes functional elements with a focus on simplicity and spatial fluidity. The use of a reticular grid system in the design enhances spatial fluidity and allows for greater illumination, reflecting Álvarez's innovative approach to spatial organization. The materials employed in the construction are selected for their durability and aesthetic qualities, contributing to the timeless appeal of the residence.
Integration with the Environment
Pergamino, the city where the house is located, is known for its grid-like urban planning and temperate climate, with warm summers and cool winters. The house's design responds to the local climate and topography, with its elevated structure addressing the humid terrain. The surrounding environment, characterized by numerous green spaces and parks, is integrated into the design, reflecting the architect's sensitivity to the urban context. The house's orientation and landscaping are thoughtfully planned to enhance natural light and ventilation, creating a comfortable living environment.
Architectural Philosophy and Significance
Mario Roberto Álvarez, born in Buenos Aires on November 14, 1913, and passing away on November 5, 2011, was a significant figure in the modernist architectural movement in Argentina. A graduate of the University of Buenos Aires in 1936, Álvarez's work spans a diverse range of building types, including single-family residences, office buildings, bank headquarters, theaters, and urban planning projects. His architectural philosophy emphasizes simplicity, functionality, and a deep understanding of the site's context. Casa D'Albrollo exemplifies these principles, blending modernist aesthetics with a responsive design that considers the local environment and cultural context.
Notable Works and Recognition
Álvarez's portfolio includes several notable projects that have contributed to his reputation as a leading architect in Argentina. Among his most significant works are the Bank of America headquarters, the Panedile building, and the expansions of the Teatro Cervantes and Teatro Colón in Buenos Aires. His contributions to architecture have been recognized with numerous awards, including the Gran Premio del Fondo Nacional de las Artes and the Premio Cincuentenario, which honored his work on the Teatro Municipal General San Martín, the IBM building, and the Somisa building. These accolades reflect the impact of his work on the architectural landscape of Argentina.
Cultural and Historical Context
The mid-20th century in Argentina was a period of significant architectural development, with the modernist movement gaining prominence. Architects like Álvarez played a crucial role in shaping the country's architectural identity during this era. Casa D'Albrollo stands as a testament to the modernist ideals of simplicity, functionality, and integration with the environment. Its design reflects a response to the cultural and historical context of Pergamino, a city known for its grid-like urban planning and green spaces.
Visitor Information
While Casa D'Albrollo is a private residence and not open to the public, its architectural significance makes it a
Location